3438 Nappe Drive 3438
VIEW PHOTOS
Listed by Bunbury & Assoc, REALTORS
$590,000

3438 Nappe Drive 3438

3 Beds 2 Baths 2,184 Sq.Ft.

Description

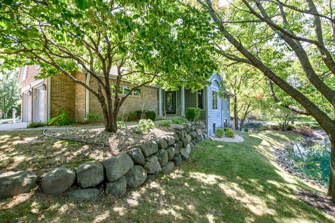
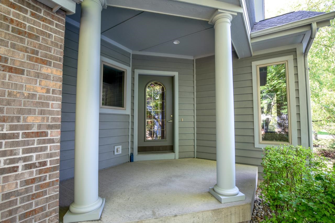
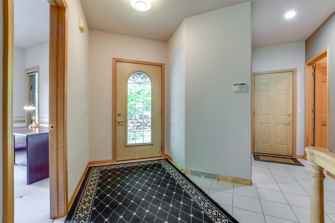
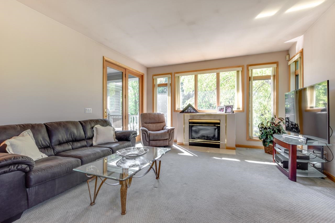
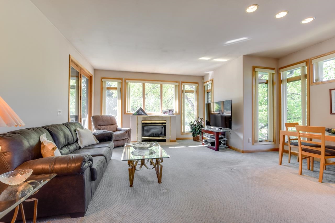
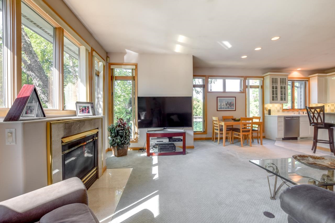
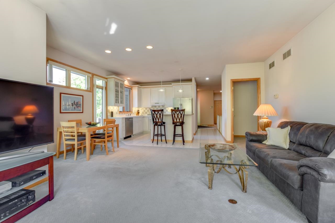
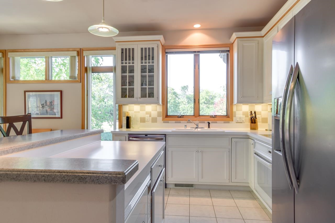
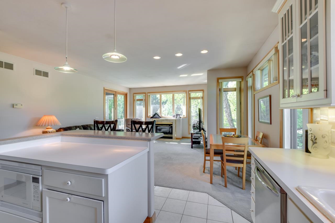
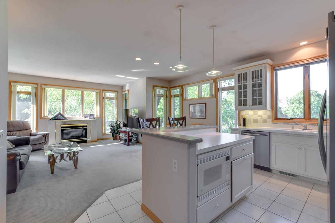
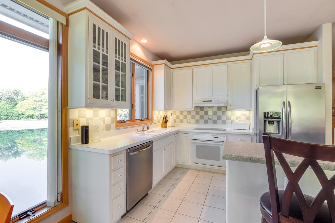
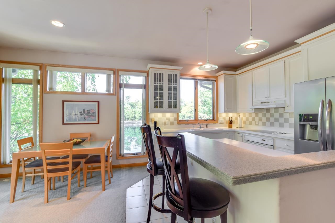
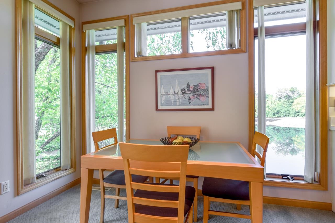
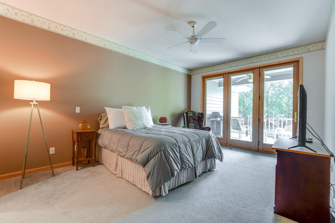
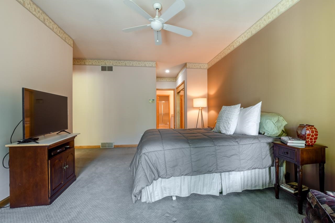
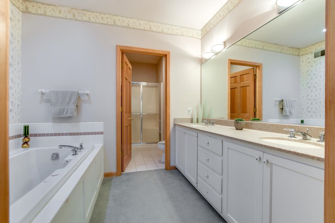
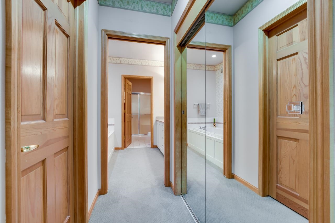
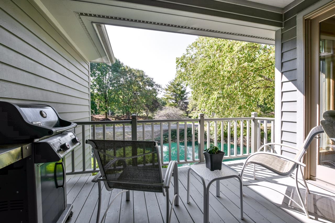
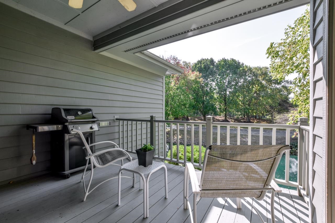
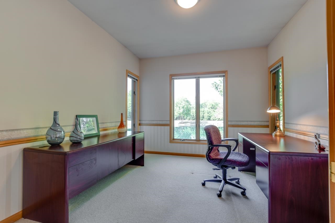
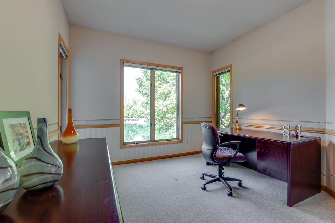
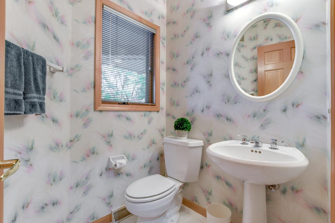
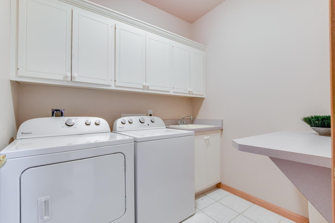
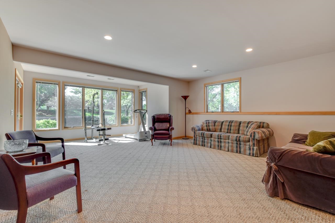
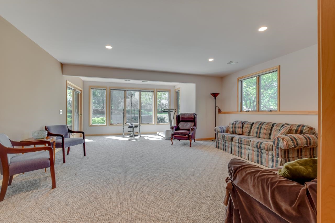
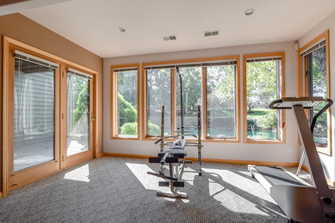
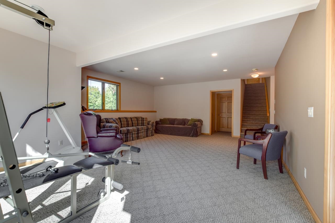
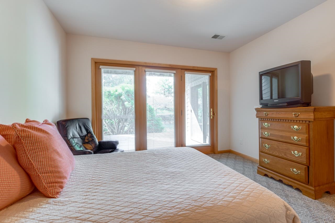
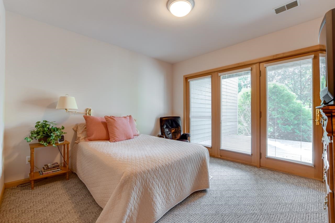
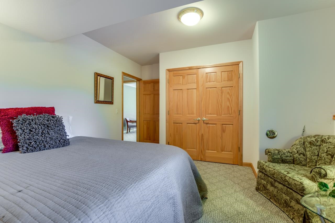
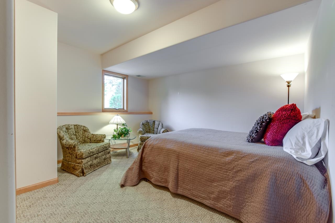
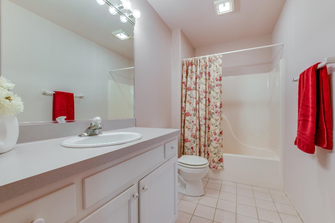
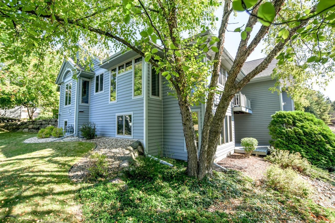
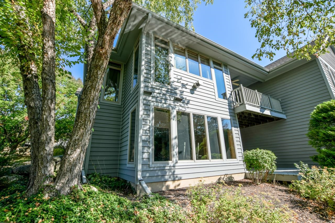
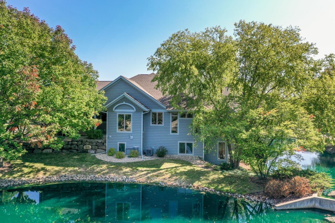
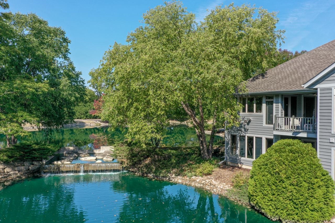
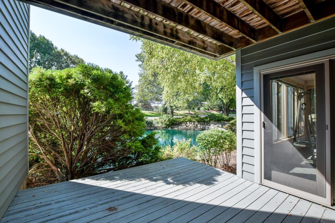
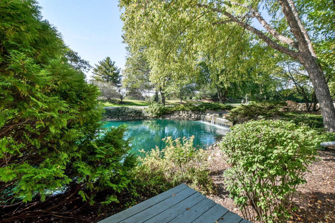
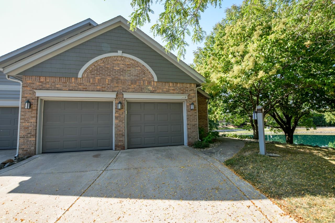
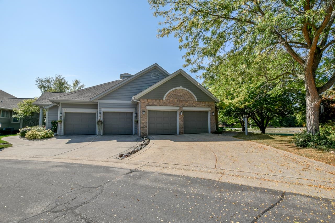
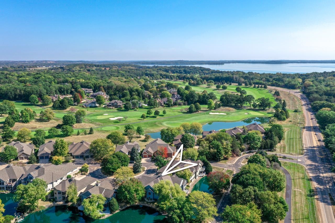
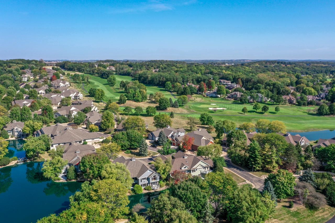
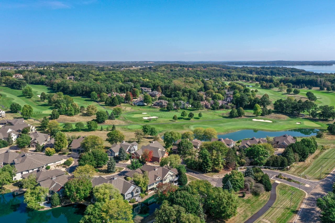
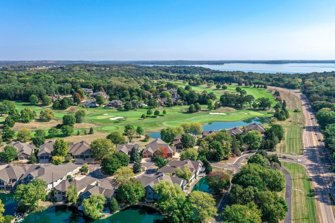
Welcome to this inviting end-unit condominium at Bishops Bay, w/ a spacious entry & versatile den or office bathed in natural light & overlooking a serene pond. The open floor plan boasts a spacious kitchen, island, & ample counter space. The living room, complete w/ a cozy fireplace, flows seamlessly into the dining area & a charming covered deck, perfect for relaxation. The primary suite offers a private retreat w/ a double vanity, jetted tub, separate shower, & direct access to the covered deck. A convenient half bath is located on the main level, as well as laundry. The lower level features 2 additional bedrooms, a full bath w/ a tub/shower combo, & a generous rec room w/ plenty of natural light. Enjoy outdoor living w/ an additional covered deck. 2 car garage and gated entry.

Share Property

Location

3438 Nappe Drive Unit: 3438, WI 53562

Status

Sold

Date Sold

February 28, 2025
Denise Holmes

Denise Holmes

TITLE

Principal + Broker

Property Amenities

Interior
Laundry room Main Level
Fireplace Gas
Appliances Washer, Dryer, Water Softener Owned, Range, Refrigerator, Dishwasher, Microwave, Disposal
Total Bedrooms: 3
Half Bathrooms: 1
Full Bathrooms: 2
Other Interior Features Walk-In Closet(s), Soaking Tub, High Speed Internet, Breakfast Bar
Area & Lot
Living area 2,184 Sq.Ft.
MLS® ID 1986110
Year Built 1995
School District Middleton-Cross Plains
High School Middleton
Middle School Kromrey
Elementary School Northside
Architecture Styles Ranch-1 Story, Shared Wall/Half duplex
Type Condo
Status Sold
Exterior
Stories 1
Air conditioning Central Air
Heat type Forced Air, Zoned, Natural Gas
Water Source Public
Sewer Public Sewer
Parking Garage, Attached, Garage Door Opener
Lot Features Near Public Transit
Finance
Sales Price $590,000
HOA Fees $561
Real Estate Tax $8,318 yearly

Work with Lou

Whether it’s your very first or the one you’ve always dreamed of. I will work hard for you, listen carefully to your needs, and stay committed to finding the right home for you.